What this service covers
A detached garage is a full build: siting, permits, foundation, framing, roof, siding, electrical rough-in and the door itself. Because we install doors every day, the opening is framed right the first time and the door goes in the week the shell is closed.
- Permit drawings and local code compliance handled up front
- Slab, framing, roofing and siding coordinated on one schedule
- Openings framed to exact door specifications
- Door, opener and keypad installed as part of the same project
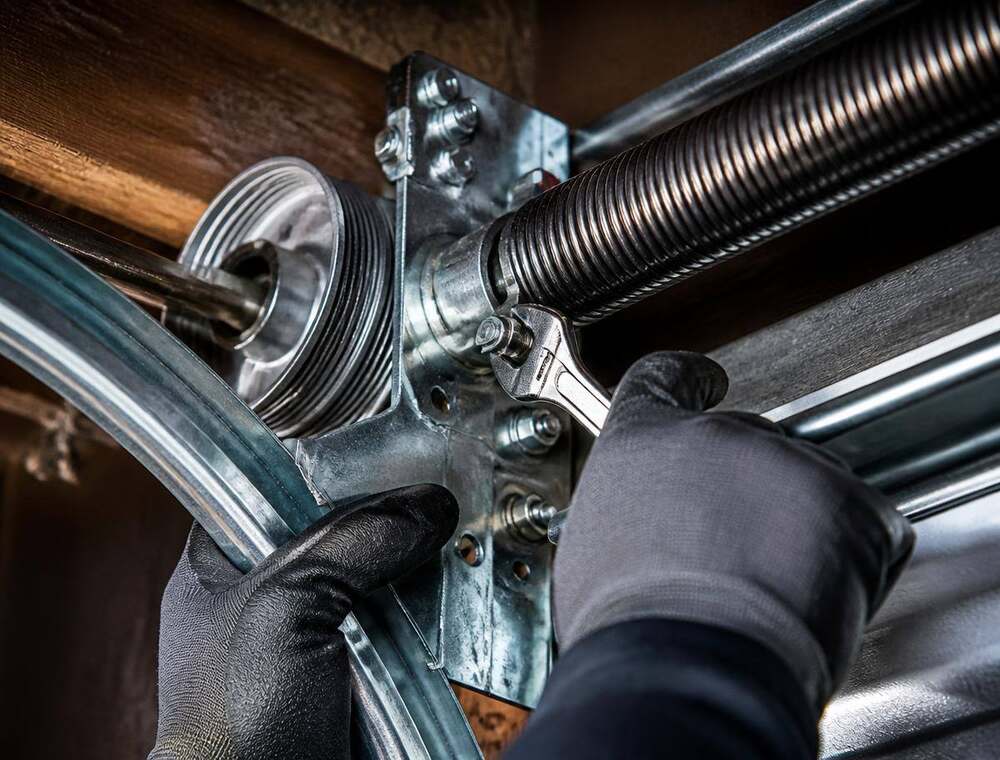
How a visit works
- 1You call or send three detailsName, phone and location. That is all we need to book a slot.
- 2We diagnose the whole doorSprings, cables, tracks, rollers, hardware and opener — not just the obvious symptom.
- 3You get a price before work startsWritten on the spot, with options where options exist. No surprise invoice.
- 4We finish and testBalance test, safety reverse test and a walkthrough of what changed.
Detached Garage Construction questions
- How long does a detached garage take?
- Typically six to twelve weeks from permit approval, depending on size, weather and inspection scheduling.
- Do you handle electrical?
- We coordinate licensed electrical rough-in and finish as part of the build.
More construction & custom answers
The questions customers ask most before booking detached garage construction — answered in full on our garage door FAQ.
Read the full garage door FAQRelated services
Most construction & custom calls also involve one of these.
Construction & Custom
Custom Garage Design
Consultation and planning for bespoke doors built to your architecture and exact dimensions.
Construction & Custom
Garage Framing Construction
Structural framing and building services for garage additions and detached structures.
Construction & Custom
Garage Foundation Work
Concrete foundations and slabs designed for new garage builds and structural stability.
Repairs
General Repairs And Installation
Fast repairs for broken springs, damaged panels and failing openers, plus expert installation of new doors.